<-- style PDP --> 27 River Run Road, Mapleton - Detached for sale for $949,900
  • sold

27 River Run Road

Mapleton, Ontario, N0G 1P0 - Rural Mapleton

$949,900$000000

  • Neighbourhood

    Rural Mapleton

  • Major Intersection

    River Run Rd & Andrew Dr W

  • Listed Since: 151 day(s)

  • Last update: 24 day(s) ago

Overview

  • Property Type

    Detached, 2-Storey

  • Bedrooms

    5 + 1

  • Bathrooms

    4

  • Basement

    Full + Finished

  • Kitchen

    1

  • Total Parking

    6 (2 Attached Garage)

  • Lot Size

    59.72x147.64 (Feet)

  • Taxes

    $6,716.14 (2025)

  • Type

    Freehold

Property Description

Property description for 27 River Run Road, Mapleton

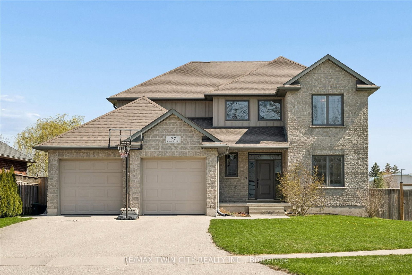
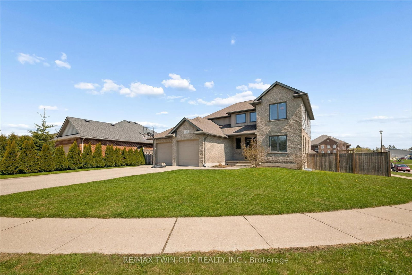
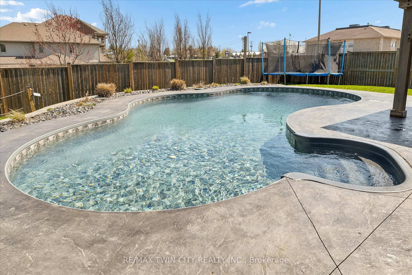
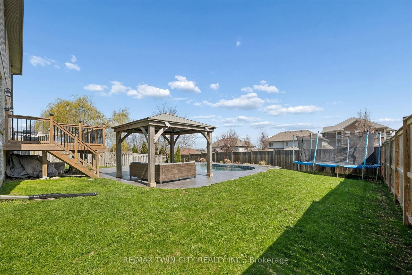
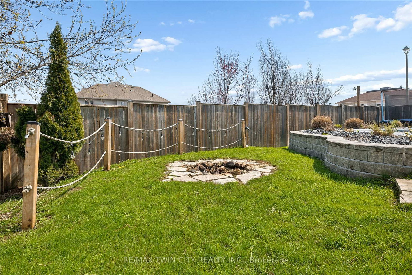
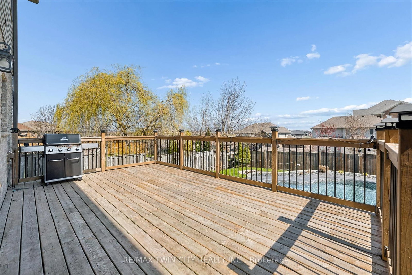
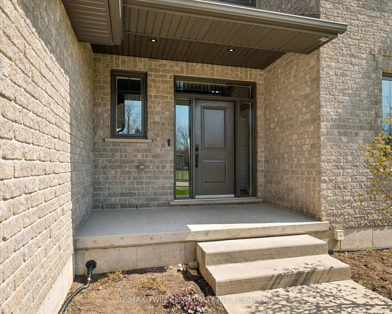
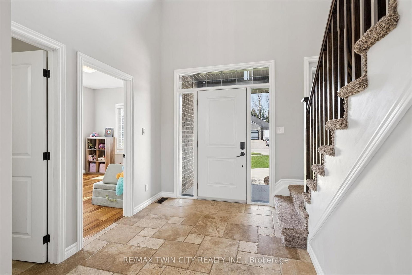
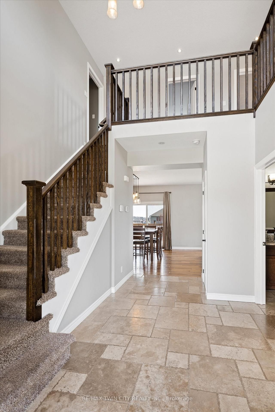
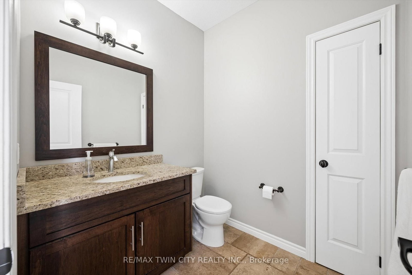
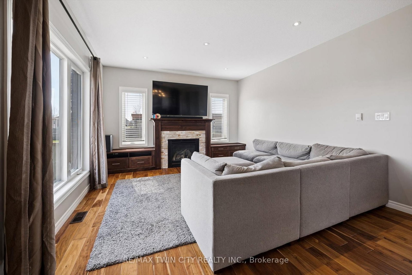
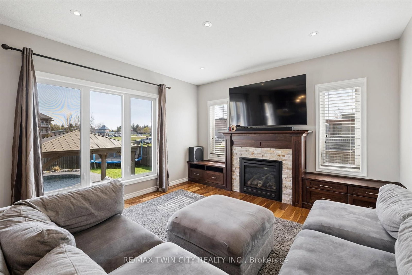
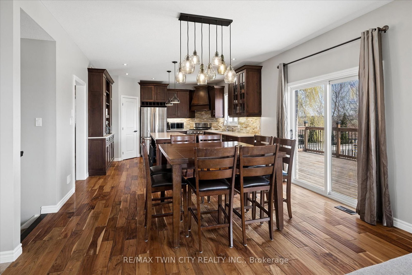
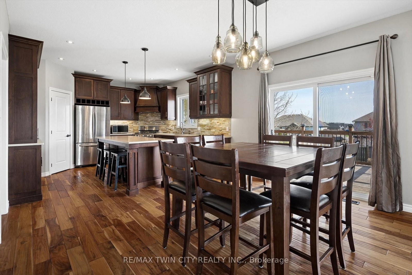
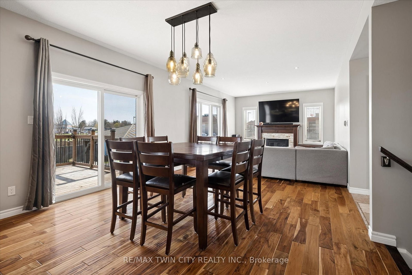
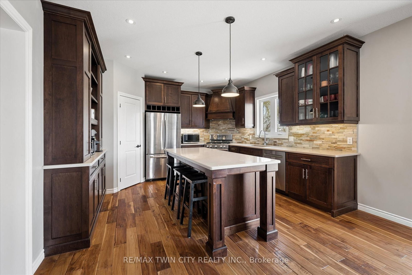
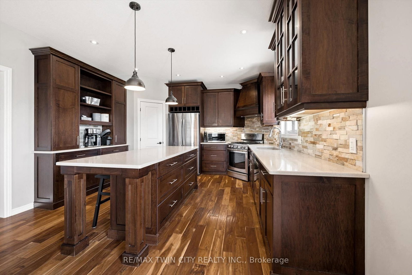
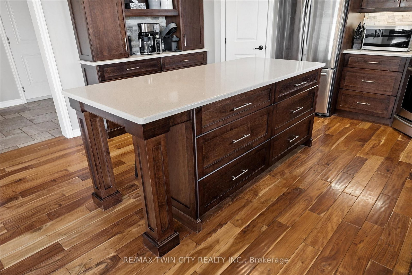
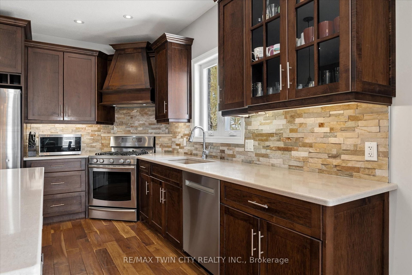
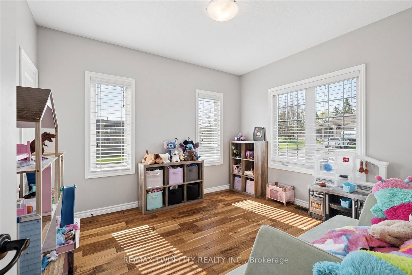
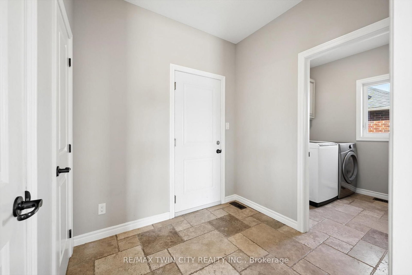
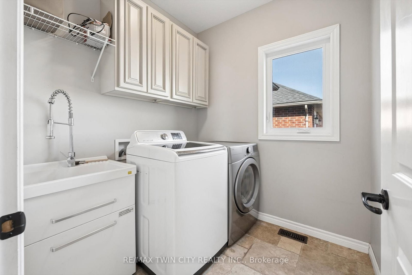
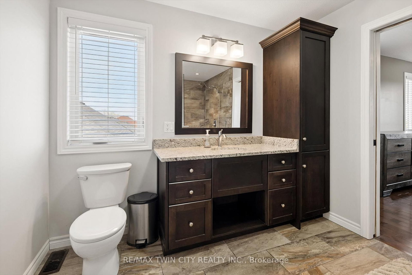
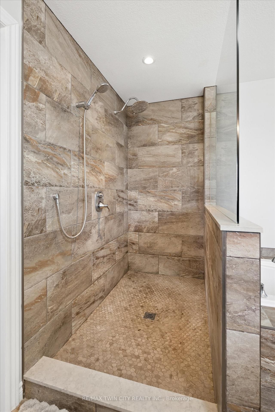
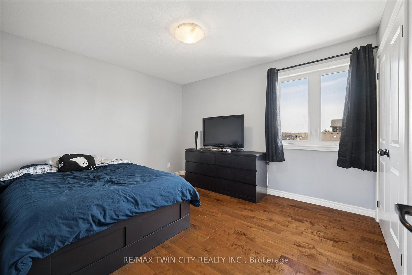
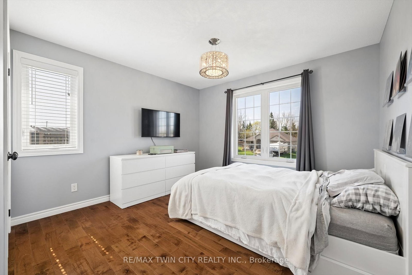
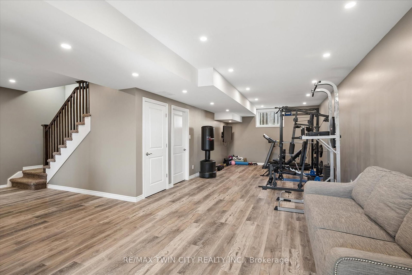
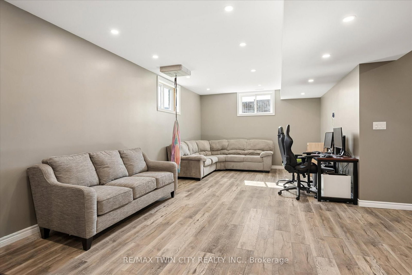
Tucked into charming Drayton, this generous 5+1 bedroom home delivers the kind of lifestyle that makes people quietly jealous. From the curb, you'll appreciate the clean lines and welcoming presence - but the real magic begins out back, where a saltwater pool installed in 2022 awaits, complete with WiFi-enabled controls right from your phone. Yes, your backyard officially outranks most resorts. Step through the double-car garage into the mudroom, and you'll immediately feel the flow of this thoughtfully designed home. The main floor embraces open-concept living at its finest, with a kitchen that spills effortlessly into the dining area and living room - perfect for hosting or simply enjoying a quiet evening. A convenient main-floor bedroom and powder room round out this level beautifully. Upstairs, four spacious bedrooms provide room for the whole crew, highlighted by a spa-inspired four-piece ensuite in the primary bedroom that practically whispers relaxation. An additional four-piece bathroom keeps morning routines running smoothly. The finished basement adds even more versatility with a sixth bedroom and full four-piece bathroom - ideal for guests or a private retreat. Beyond these walls, peaceful Drayton living comes with everyday conveniences just around the corner, including grocery shopping within walking distance and Conestogo lake a short drive away perfect for weekend adventures. Waterloo's amenities sit only a short 35-40 minute away. Additional highlights include: Walk up from basement into garage, main floor laundry, a beautiful kitchen with pantry for all your storage needs, a large island and granite counters, primary bedroom walk in closet and many more features, the list is too long to fit it all in! This is the home where your favourite memories are waiting to happen. Book your private showing today.

Listed by RE/MAX TWIN CITY REALTY INC.

  • MLS #

    X13097106

  • Sq. Ft

    2000-2500

  • Sq. Ft. Source

    MLS

  • Lot Irregularities

    n/a

  • Year Built

    6-15

  • Pool

    Inground, Salt

  • Drive

    Pvt Double

  • Garage

    Attached, 2 spaces

  • Total Parking

    6

  • Family Room

    Y

  • Den

    Y

  • Exterior

    Vinyl Siding

  • Fireplace

    Y

  • Roof

    Asphalt Shingle

  • Foundation

    Concrete

  • Elevator

    n/a

  • Water View

    n/a

  • Laundry Level

    Main

  • Heat

    Forced Air

  • A/C

    Central Air

  • Water

    Municipal

  • Water Supply

    n/a

  • Sewers

    Sewers

  • Central Vac

    N

  • Bathroom

    1.84 x 1.96 ft Main level

    2 Pc Bath

  • Dining

    3.51 x 4.3 ft Main level

  • Foyer

    2.31 x 4.12 ft Main level

  • Kitchen

    4.54 x 4.1 ft Main level

  • Laundry

    2.12 x 2.08 ft Main level

  • Living

    4.2 x 4.11 ft Main level

  • Mudroom

    2.25 x 2.08 ft Main level

  • Br

    3.39 x 3.69 ft Main level

  • Bathroom

    2.43 x 2.29 ft 2nd level

    4 Pc Bath

  • Bathroom

    3.62 x 2.81 ft 2nd level

    4 Pc Ensuite

  • Br

    3.48 x 3.41 ft 2nd level

  • 2nd Br

    3.71 x 3.18 ft 2nd level

  • 3rd Br

    3.45 x 3.43 ft 2nd level

  • Primary

    5.35 x 4.31 ft 2nd level

  • Other

    1.81 x 2.62 ft 2nd level

    W/I Closet

  • Bathroom

    3.32 x 2.23 ft Bsmt level

    4 Pc Bath

  • 4th Br

    3.32 x 3.33 ft Bsmt level

  • Rec

    11.88 x 3.96 ft Bsmt level

  • MLS #

    X13097106

  • Sq. Ft

    2000-2500

  • Sq. Ft. Source

    MLS

  • Lot Irregularities

    n/a

  • Year Built

    6-15

  • Pool

    Inground, Salt

  • Drive

    Pvt Double

  • Garage

    Attached, 2 spaces

  • Total Parking

    6

  • Family Room

    Y

  • Den

    Y

  • Exterior

    Vinyl Siding

  • Fireplace

    Y

  • Roof

    Asphalt Shingle

  • Foundation

    Concrete

  • Elevator

    n/a

  • Water View

    n/a

  • Laundry Level

    Main

  • Heat

    Forced Air

  • A/C

    Central Air

  • Water

    Municipal

  • Water Supply

    n/a

  • Sewers

    Sewers

  • Central Vac

    N

  • Bathroom

    1.84 x 1.96 ft Main level

    2 Pc Bath

  • Dining

    3.51 x 4.3 ft Main level

  • Foyer

    2.31 x 4.12 ft Main level

  • Kitchen

    4.54 x 4.1 ft Main level

  • Laundry

    2.12 x 2.08 ft Main level

  • Living

    4.2 x 4.11 ft Main level

  • Mudroom

    2.25 x 2.08 ft Main level

  • Br

    3.39 x 3.69 ft Main level

  • Bathroom

    2.43 x 2.29 ft 2nd level

    4 Pc Bath

  • Bathroom

    3.62 x 2.81 ft 2nd level

    4 Pc Ensuite

  • Br

    3.48 x 3.41 ft 2nd level

  • 2nd Br

    3.71 x 3.18 ft 2nd level

  • 3rd Br

    3.45 x 3.43 ft 2nd level

  • Primary

    5.35 x 4.31 ft 2nd level

  • Other

    1.81 x 2.62 ft 2nd level

    W/I Closet

  • Bathroom

    3.32 x 2.23 ft Bsmt level

    4 Pc Bath

  • 4th Br

    3.32 x 3.33 ft Bsmt level

  • Rec

    11.88 x 3.96 ft Bsmt level

Thinking of Selling?

Find Out Your Home’s Value in Today’s Market!

No Email or Signup is required to view your home estimate.

estimate your home value

Contact Manoj Kukreja

Sales Representative,
Century 21 People’s Choice Realty Inc.,
Brokerage
(647) 576 - 2100

Manoj profile avatar

Property History

Property history for 27 River Run Road, Mapleton

This property has been sold 1 time before. Create your free account to explore sold prices, detailed property history, and more insider data.

Sign In / Register

Estimated price

Date
Price
Change
2026-05-07
$1,012,037
0.40%

Inventory Graph

10 9 8 7 6 5 4 3 2 1 0 9 Months of inventory SELLER'S Market BALANCED Market BUYER'S Market

Mortgage Calculator

This data is for informational purposes only.

Mortgage Payment per month

Principal Amount

Interest

Total Payable

Amortization

Amortization

Closing Cost Calculator

This data is for informational purposes only.

Closing Cost Total for this property

Total Cash flow for purchasing this property

Down Payment(%)*
Additional information

Provincial Land Transfer Tax

Ontario Land Transfer Tax Rebate

Toronto Land Transfer Tax

Toronto Land Transfer Tax Rebate

PST on CMHC Insurance Premium

Lawyer Fees

$2,825

Government Registration Fee's

$164

Title Insurance

Closing Cost Total

Total Cash flow for purchasing this property

Provincial Land Transfer Tax

Ontario Land Transfer Tax Rebate

Toronto Land Transfer Tax

Toronto Land Transfer Tax Rebate

PST on CMHC Insurance Premium

Lawyer Fees

$2,825

Government Registarion Fee's

$164

Title Insurance

Down Payment(%)*

* A down payment of less than 20% is permitted only for first-time home buyers purchasing their principal residence. The minimum down payment required is 5% for the portion of the purchase price up to $500,000, and 10% for the portion between $500,000 and $1,500,000. For properties priced over $1,500,000, a minimum down payment of 20% is required.

Thinking of Selling?

Find Out Your Home’s Value in Today’s Market!

No Email or Signup is required to view your home estimate.

estimate your home value

Contact Manoj Kukreja

Sales Representative, Century 21 People’s Choice Realty Inc., Brokerage
(647) 576 - 2100

Manoj profile avatar

Recent Sold Listings in Rural Mapleton, Mapleton

Popular Cities